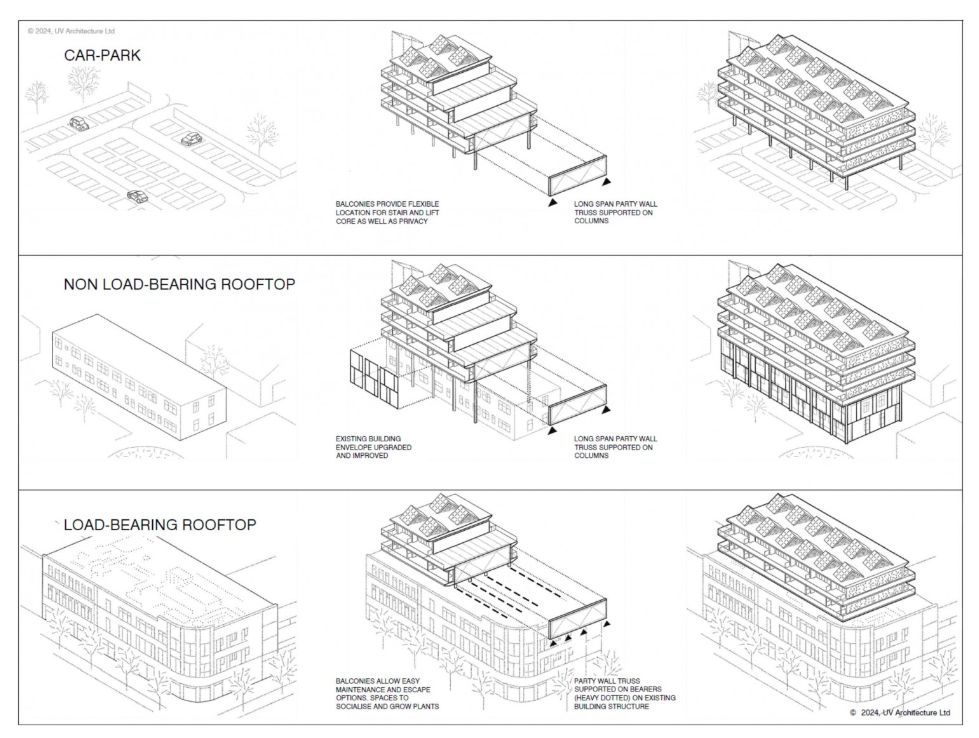
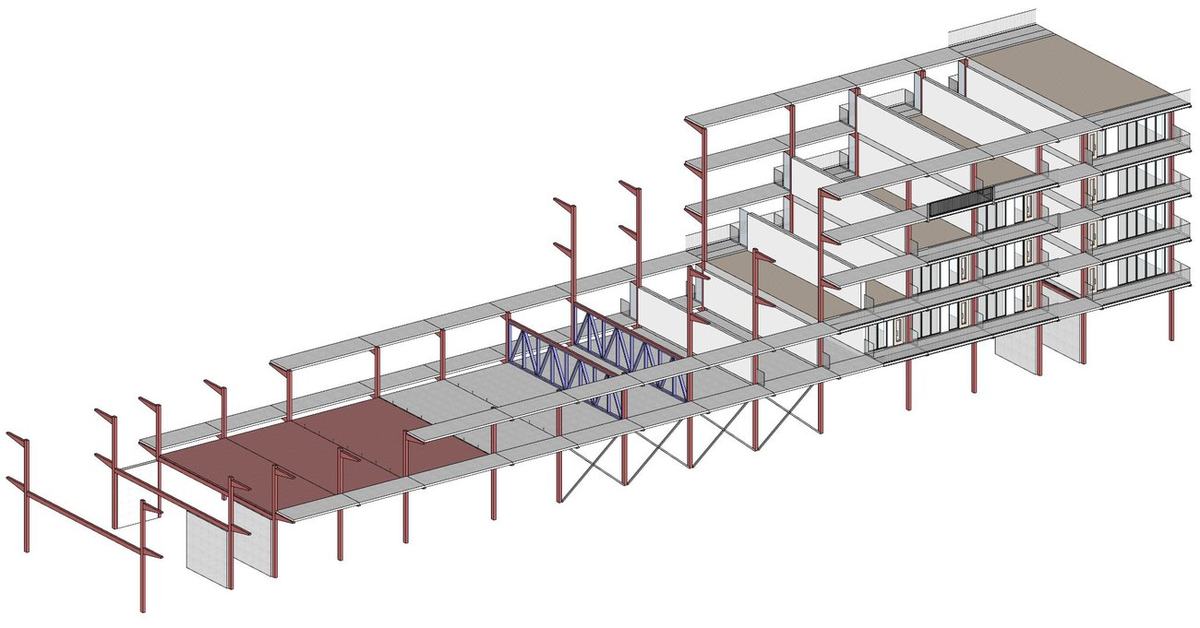
Columns and a lift and stair core go up beside the existing building. Homes span between them, three storeys at a time. The building below is never loaded and stays in use throughout.
MMC category 1: factory-built volumetric homes
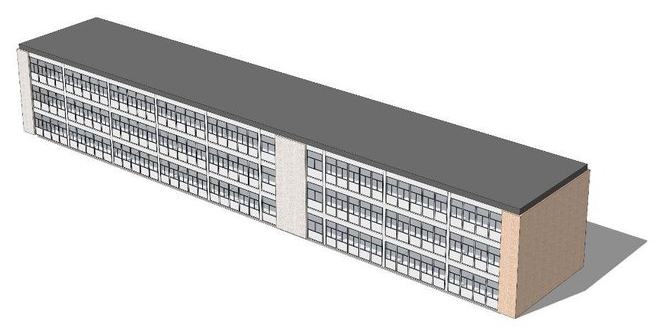
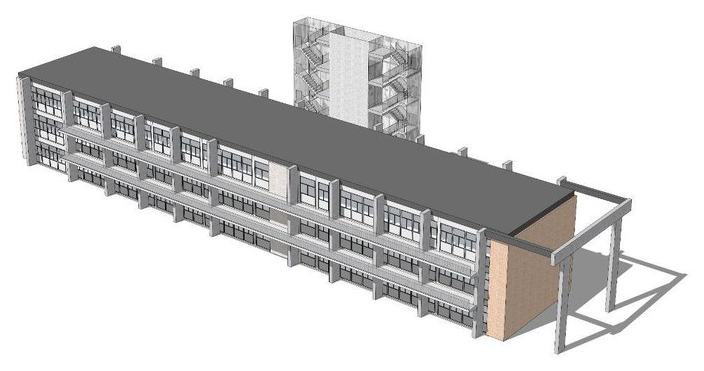
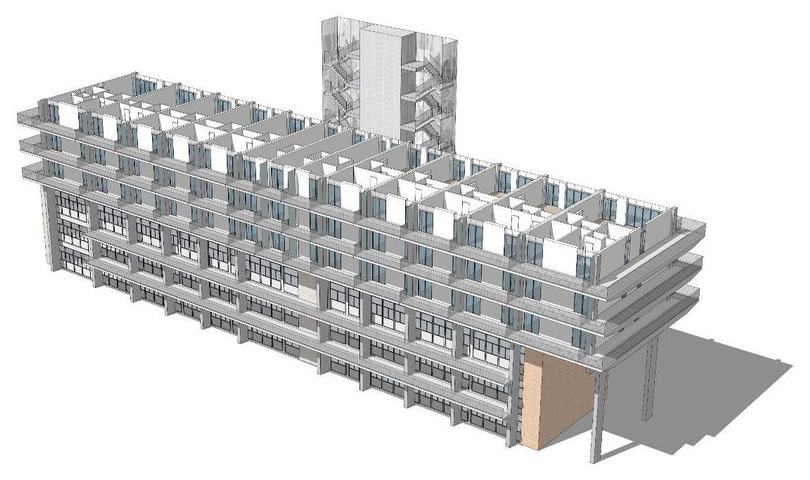
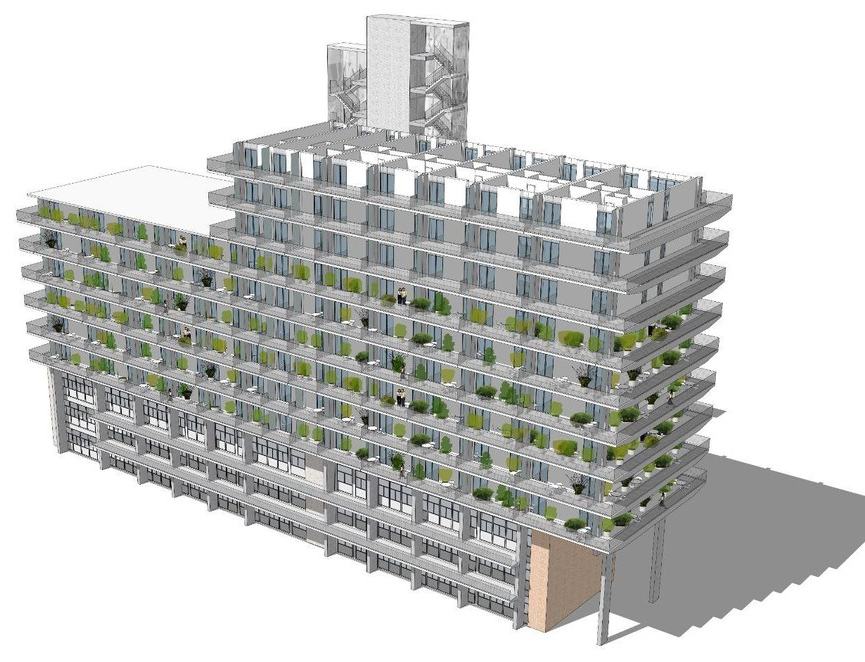
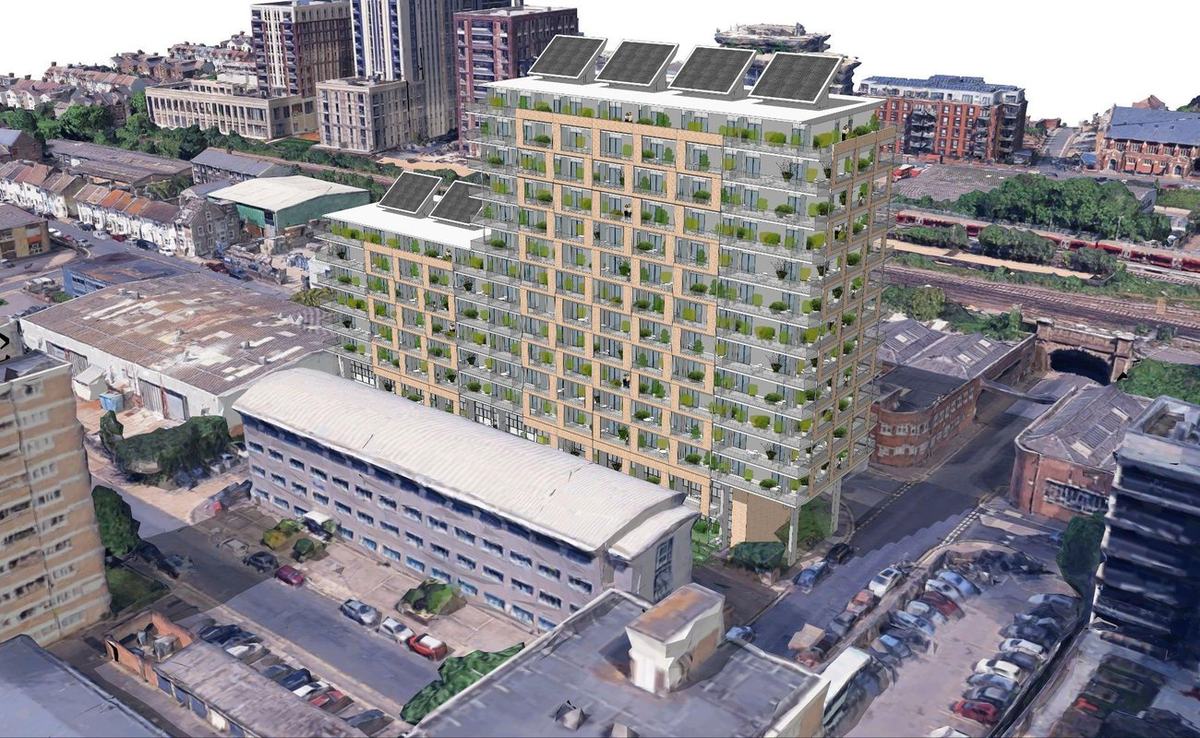
Columns carry everything; the host is never loaded and its occupants stay put.
Decks both sides, conceived after Grenfell, instead of a single internal corridor. Every wall and window is reached by hand for the life of the building, so there is never any scaffolding.
The same five homes on every site: 1 person studio 39 m², 2 person 1 bed 50 m², 3 person 2 bed 61 m², 4 person 2 bed 70 m², 5 person 3 bed 86 m². Identical panels, doors and bathrooms; any manufacturer or competent builder can make them.
400 mm insulated walls, dual aspect, with the decks shading the glass and keeping the rain off. Overheating is a problem for other systems, not this one.
Registered design at the UK Patent Office. Timber structure to six storeys; concrete or steel at any height. Precast concrete decks double as fire stops.
MMC categories 2 to 7: panels and parts, assembled on site
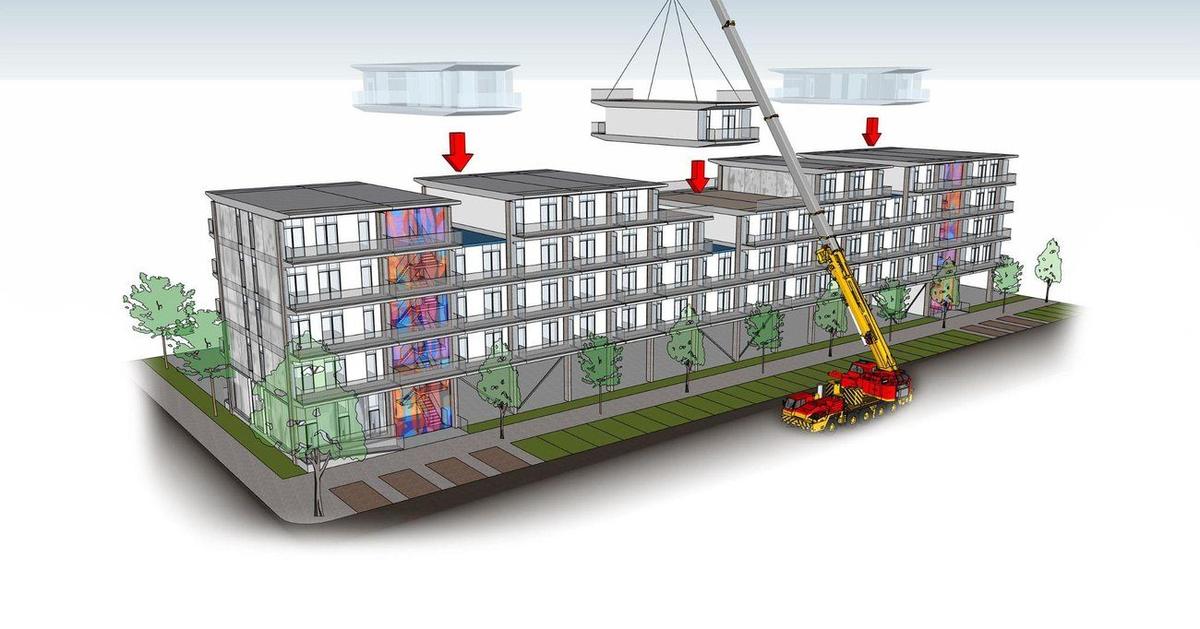
One simple, repeated design that any builder can price.
Two schemes priced by Gleeds at standard build cost.
Open-air decks front and back give every home two escapes.
The pattern is the IP; the manufacturing is not. That is what lets a pipeline of consents give manufacturers the confidence to tool up.
Roofspace. Above lower-rise buildings, on columns that stand clear of the host structure.
Airspace. Above surface and multi-storey car parks. Typically 10 to 20 per cent of spaces are lost, and where none can be, parking can be added.
Retrofit. Mid-century blocks kept, insulated, given decks and extended upward instead of being demolished.
No podium and no transfer deck: the columns run straight through.