Each has full planning permission and was approved unanimously at committee. Designed by Urban View, our sister architecture practice. Between them they prove the three kinds of site.
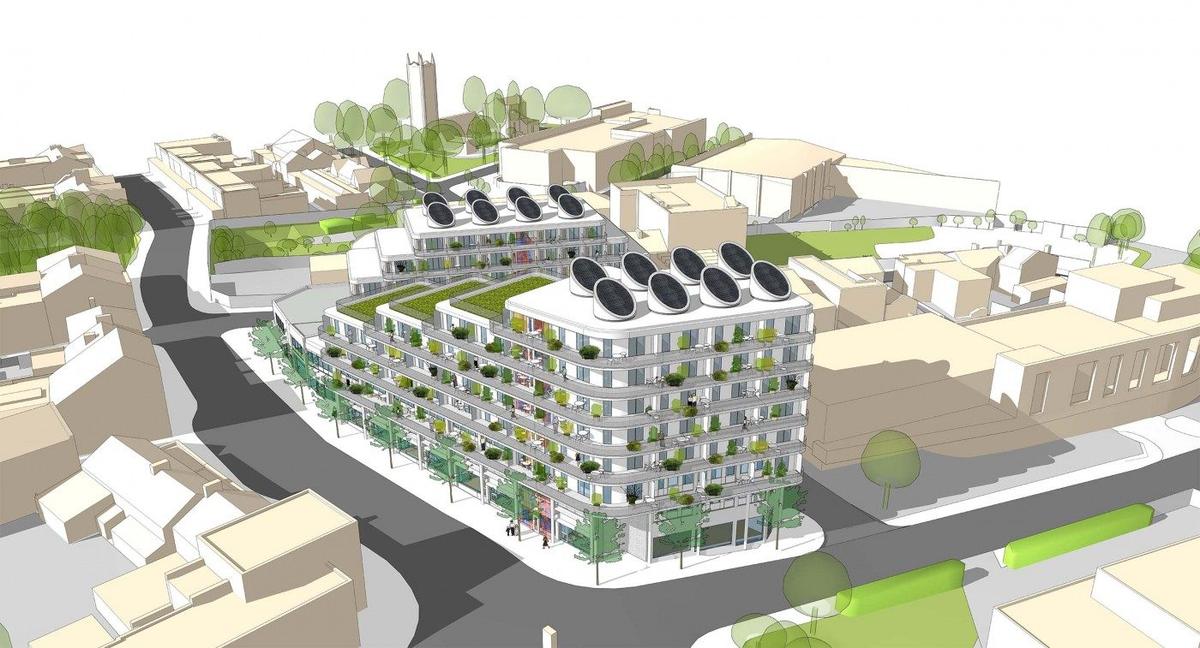
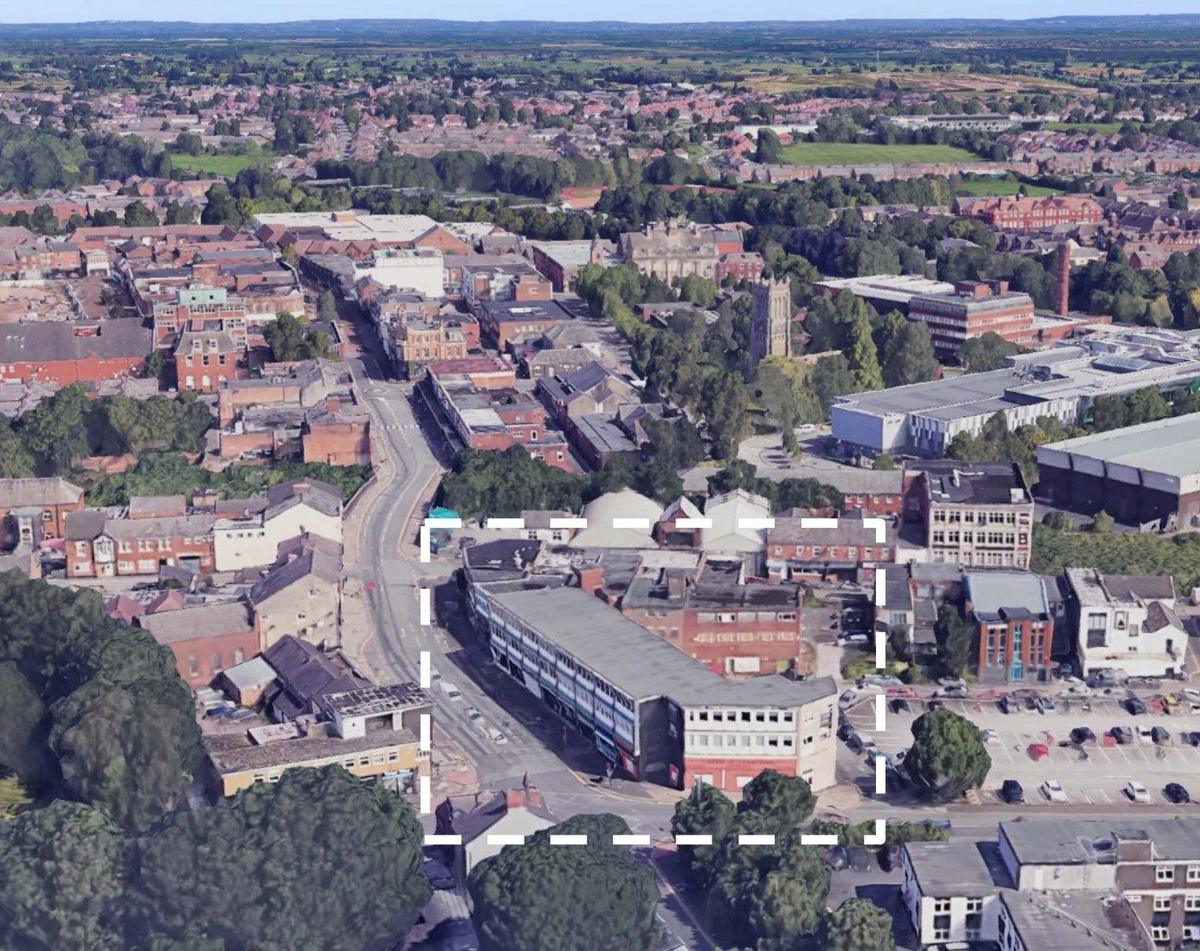
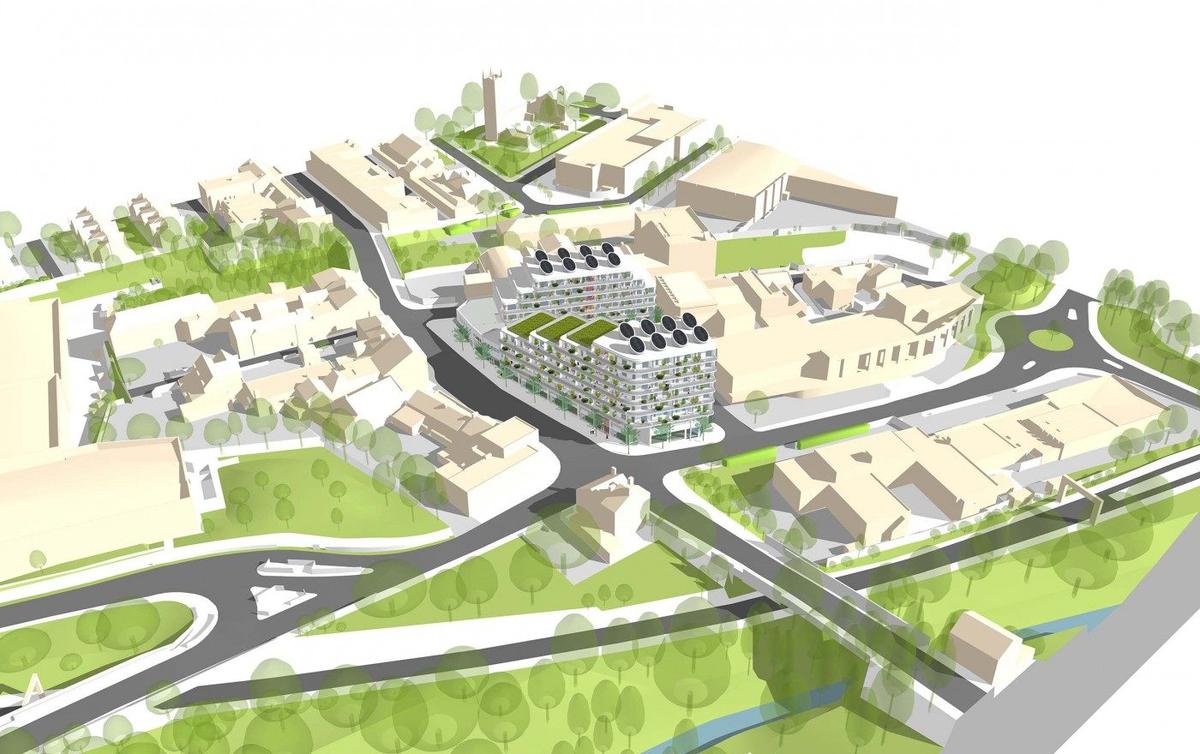
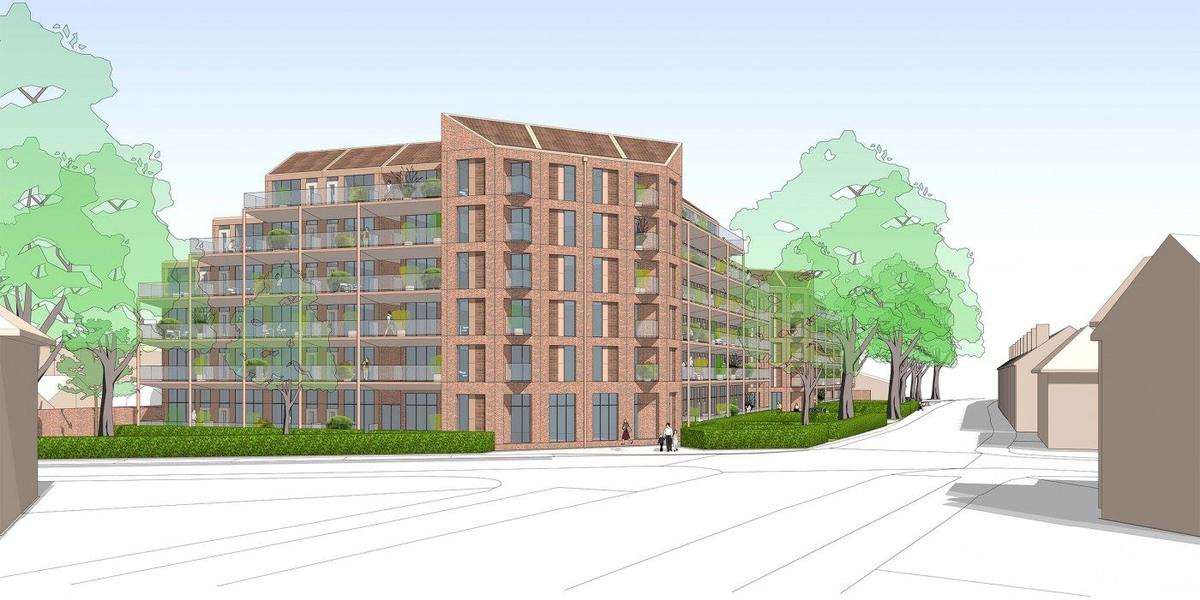
A three-storey office building at the southern gateway to the town centre, a short walk from the station. The upper floors are refurbished and new storeys of homes added above on their own columns.
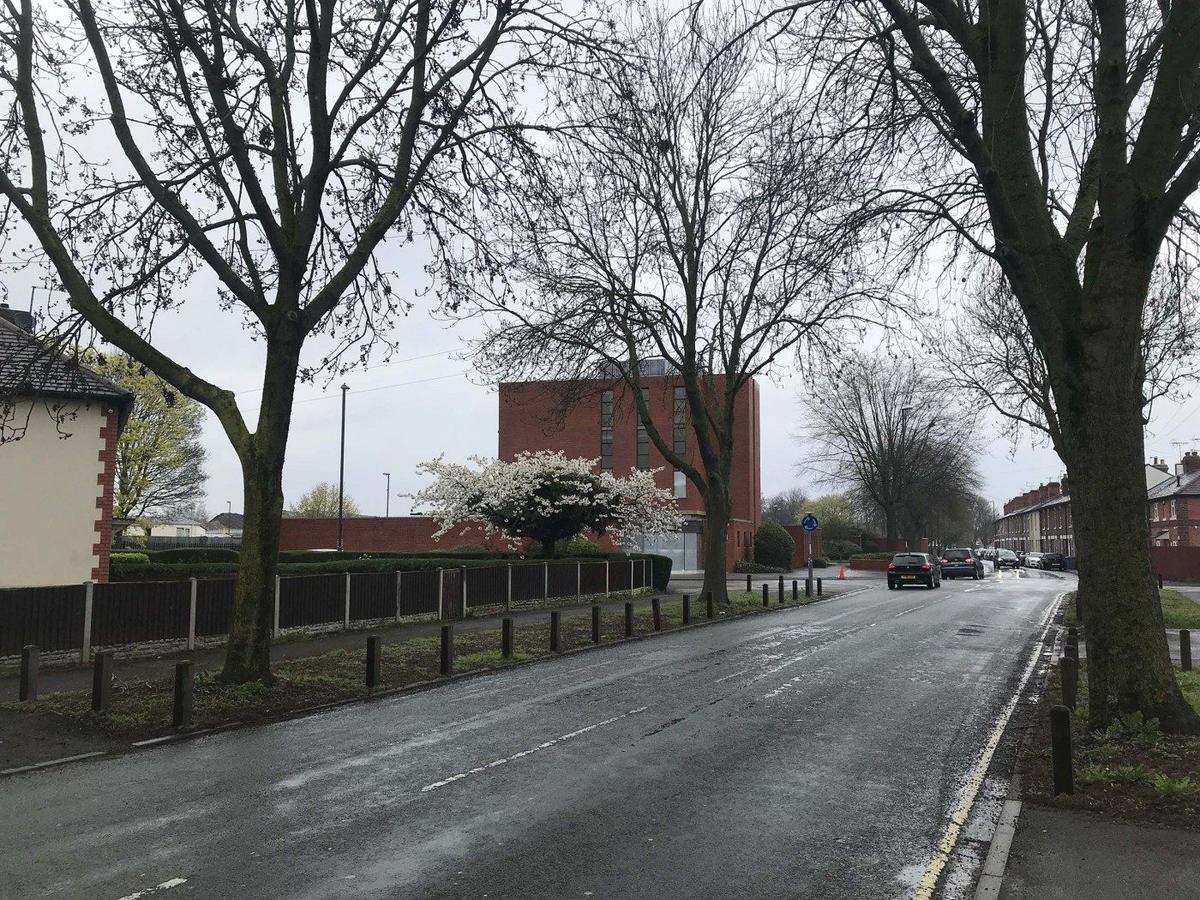
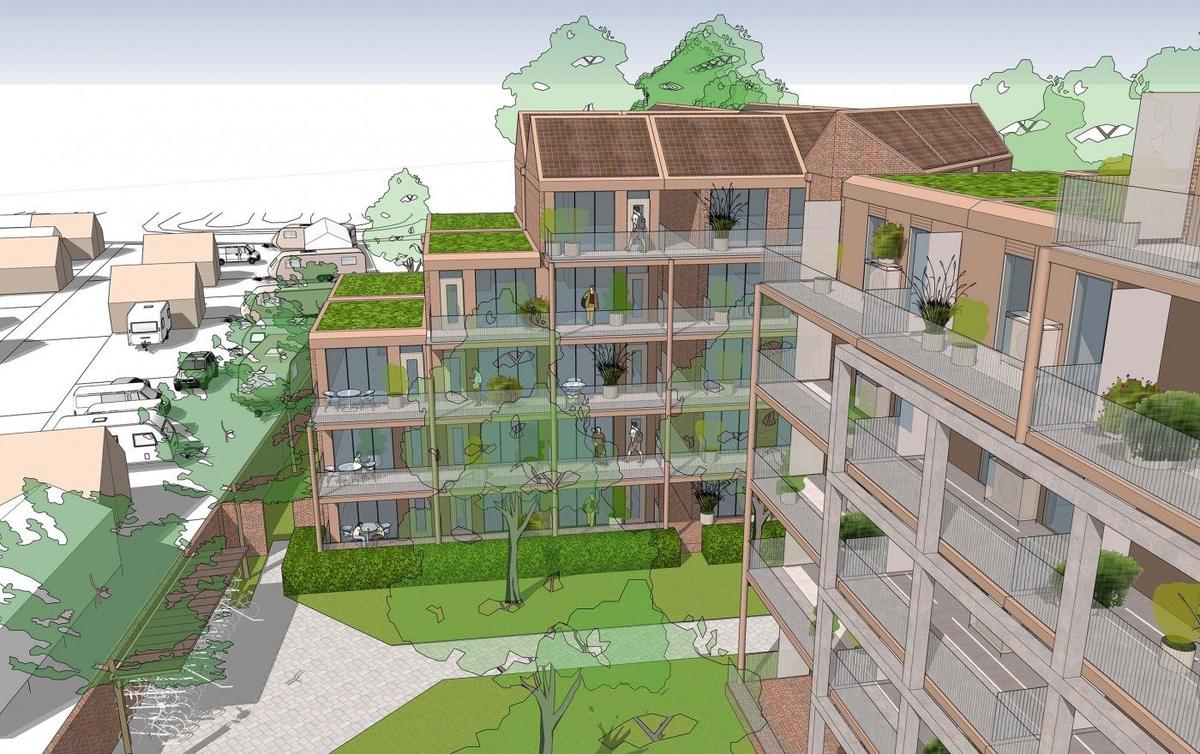
A former four-storey police station, kept rather than demolished. Its concrete frame is reused, decks are added, and new blocks are set out to put sunlight onto the outdoor space. The first TopHuis scheme to be granted permission.
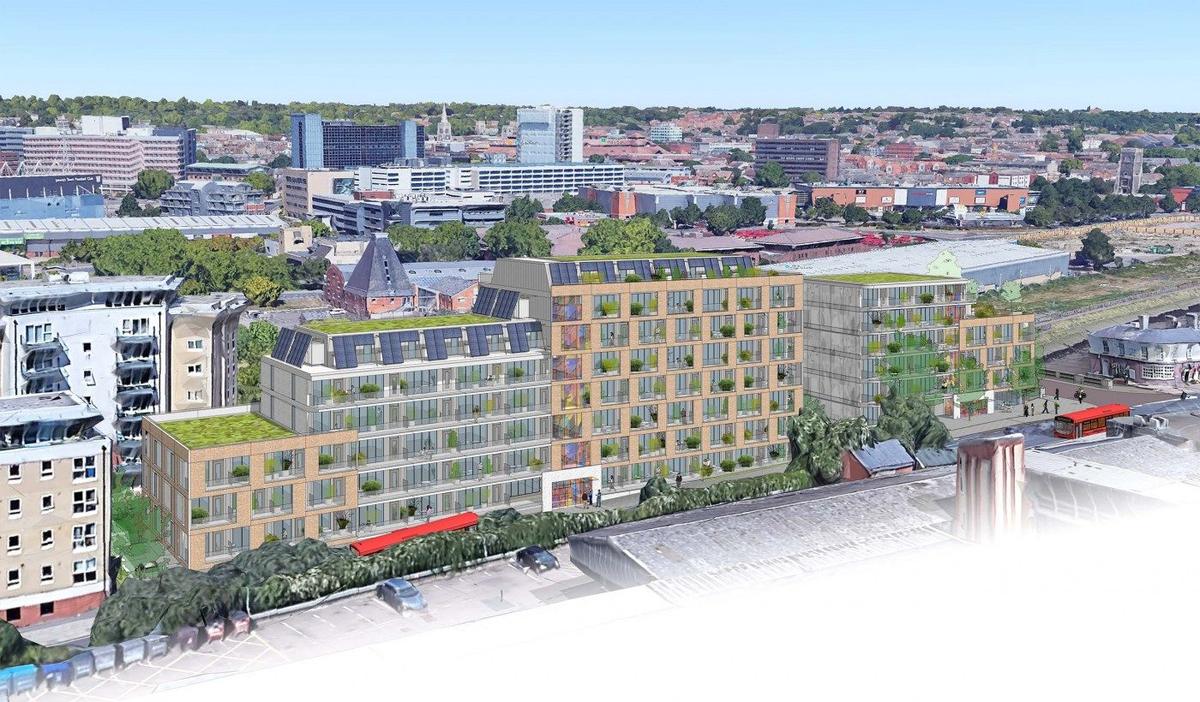
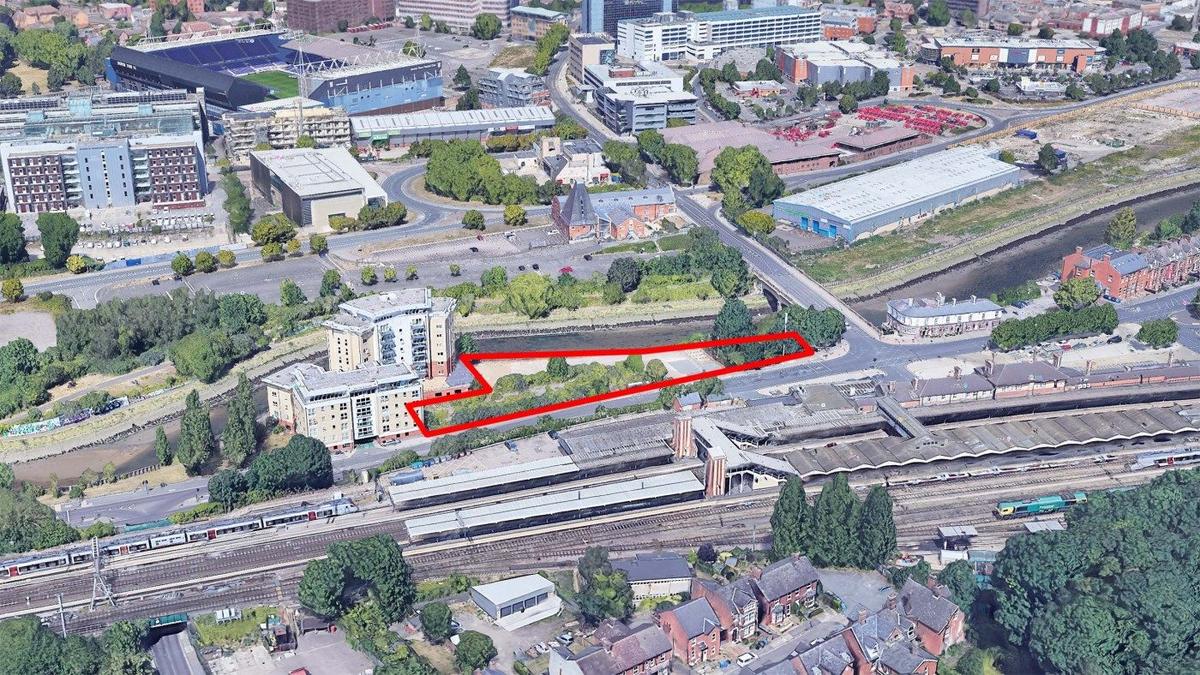
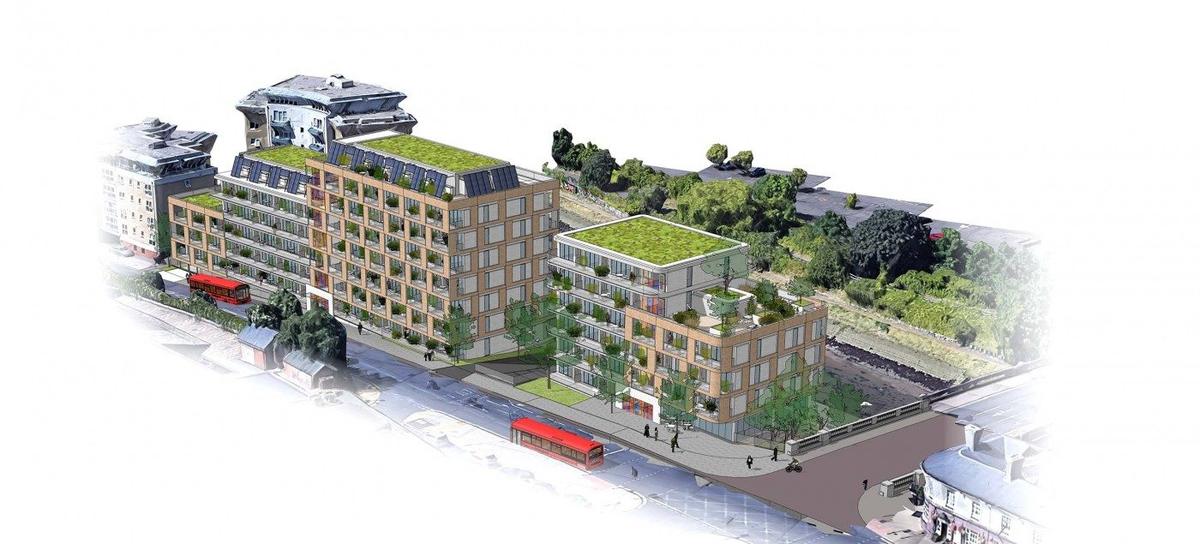
A surface car park on the corner opposite Ipswich station. Two blocks on TopHuis layouts stand over the parking, which stays in use; a bespoke corner block holds the lift and stair. Cost-checked by Gleeds at standard build cost.